A sloped yard can be hard to use. Mulch washes into the lawn, the grass won’t grow on the hill, and there’s no flat spot for a patio or garden. A retaining wall fixes that by holding back soil and turning a slope into usable ground. Before you call anyone, it helps to know the main types of retaining walls, how they handle water and what to plan for. Here’s the overview we’d give any homeowner thinking about retaining walls in Indianapolis.
What a Retaining Wall Actually Does
A retaining wall holds soil in place where the ground changes height. That can mean leveling a backyard so it’s usable, terracing a hillside into planting beds, holding back a slope next to a driveway, or creating a raised bed around a patio. Some walls are mainly structural. Others are short and mostly decorative. Either way, the wall is pushing back against soil and water all year long.
Types of Retaining Walls
We build three main kinds of walls. Each one has its own look and its own strengths.
Block Walls
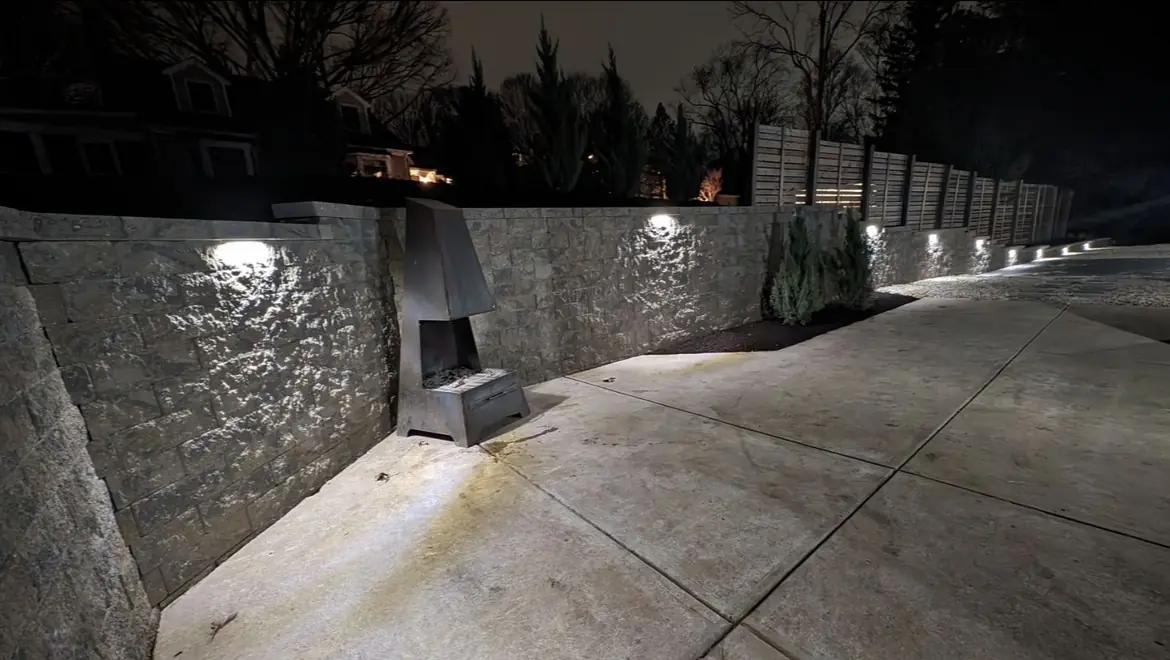
Segmental retaining wall block is made to stack. The units lock together, set back slightly as the wall rises, and come in a range of colors and textures. Block walls give you clean lines and a consistent look, and they pair well with paver patios and walkways. They also make it easy to add steps, curves and caps.
Natural Stone Walls
Natural stone walls use cut or split stone stacked into place. Every stone is a little different, so the wall has a more organic, hand-built look. Natural stone fits well in garden settings and around older homes, and it ages nicely.
Boulder Walls
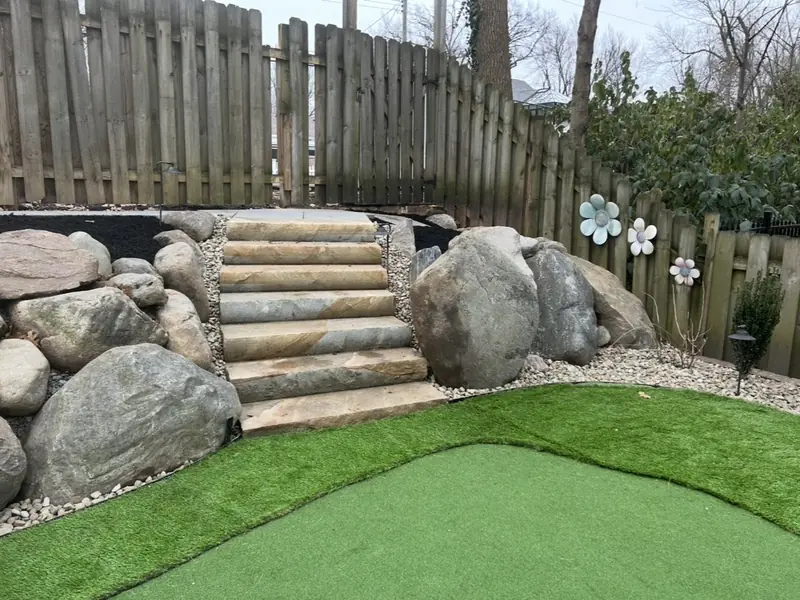
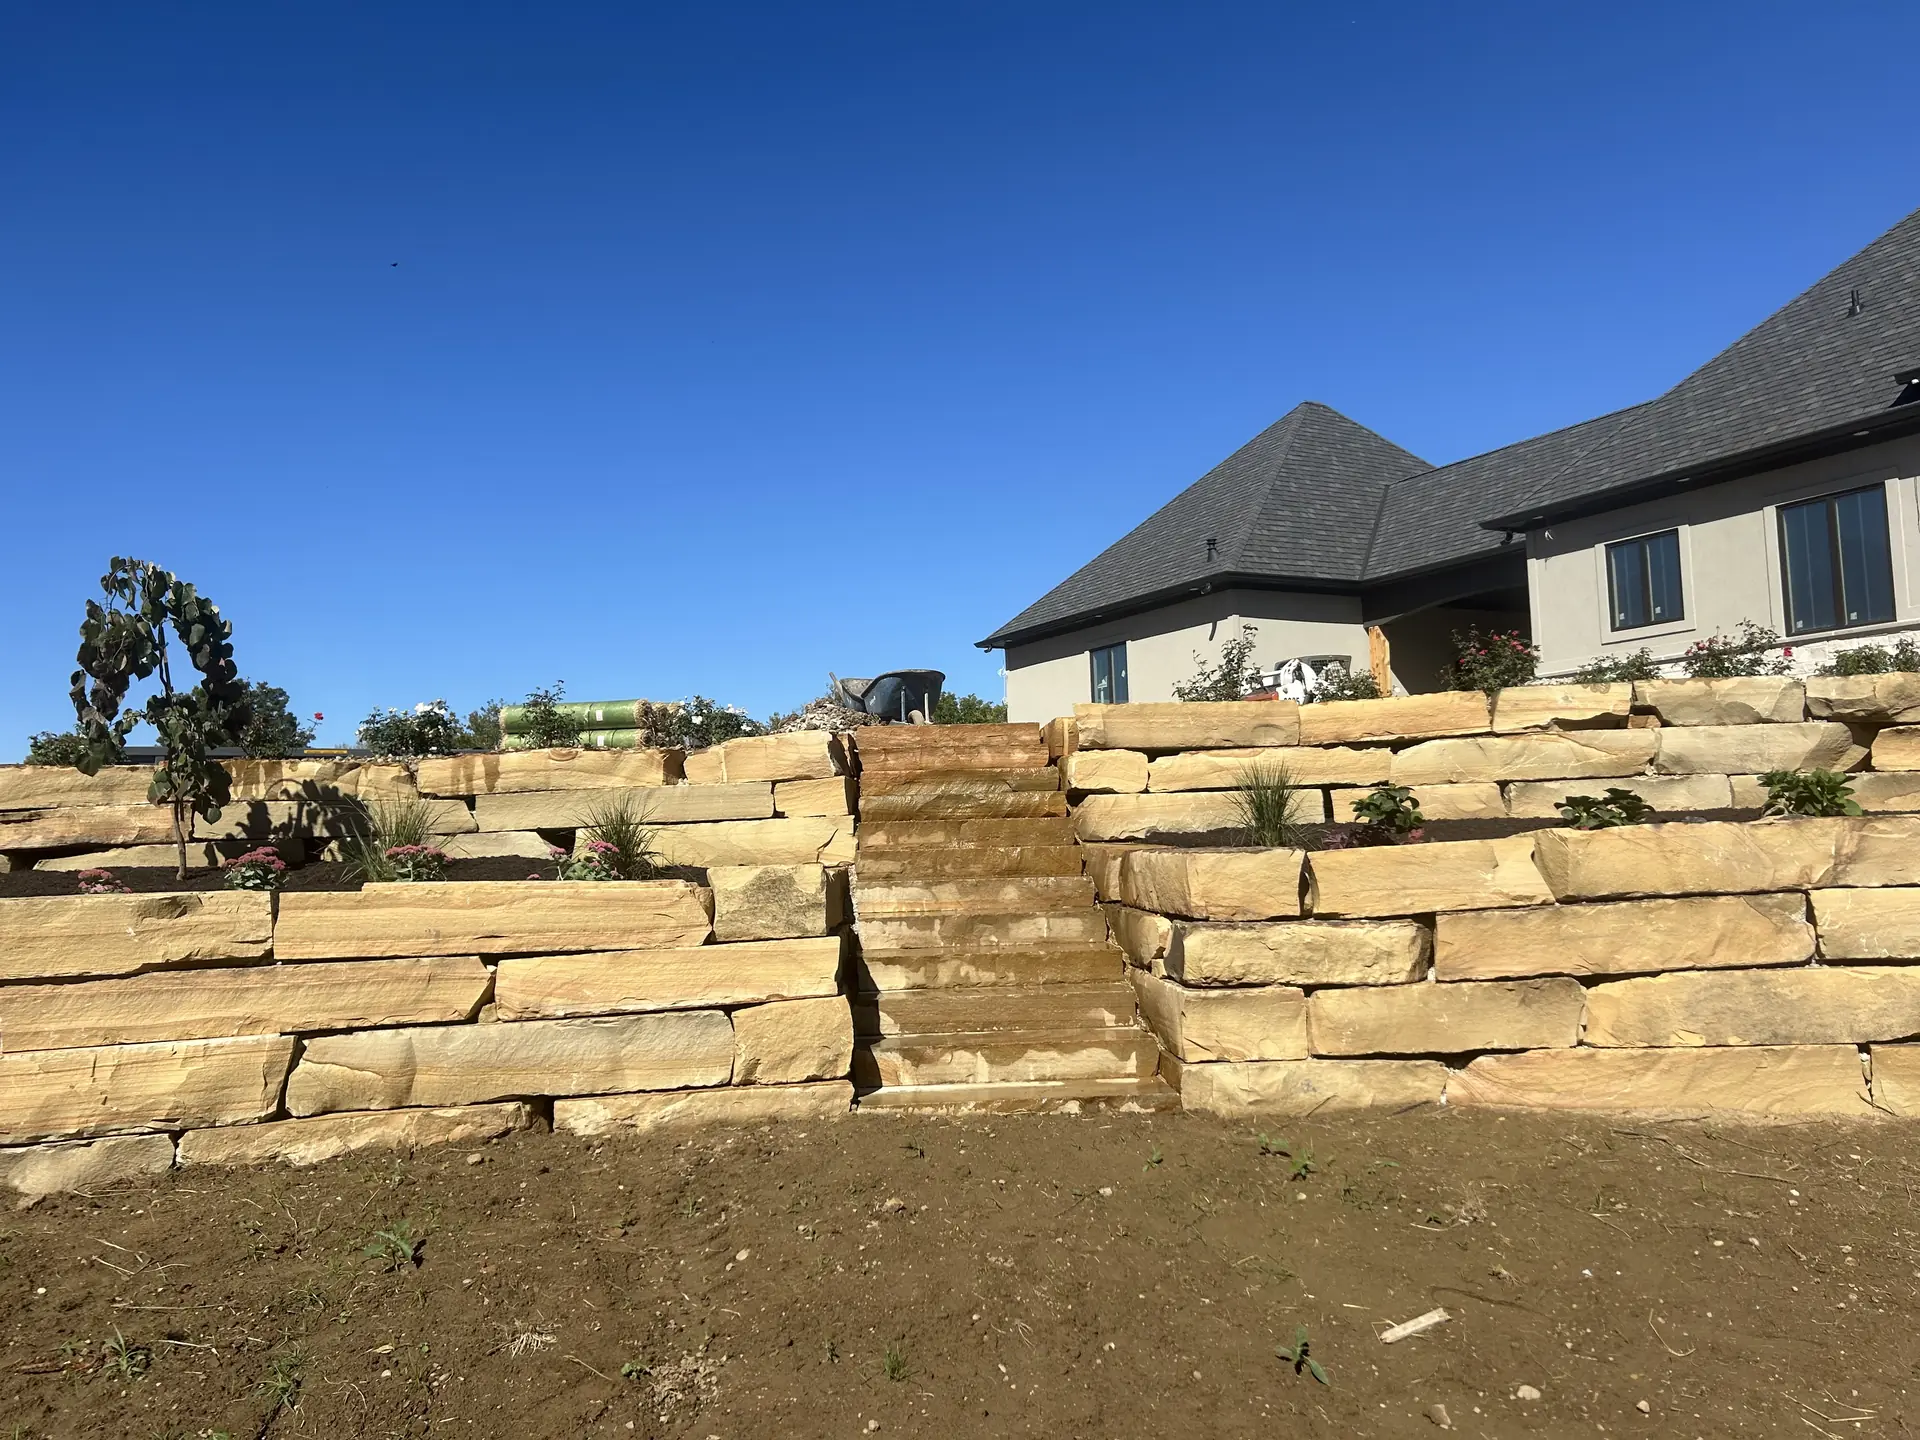
Boulder walls use large stones set in place with equipment. They have a rugged, natural look and work well on bigger slopes, along wooded edges or anywhere you want the wall to look like part of the landscape. Gaps between boulders can be planted, which softens the look.
Which one is right comes down to the height of the slope, the style of your home and yard, and your budget. Many yards use more than one type, for example a block wall near the patio and boulders out toward the back.
How Drainage Keeps a Wall Standing
Water is the main reason retaining walls fail. When rain soaks the soil behind a wall, that soil gets heavier and pushes harder. If the water can’t get out, the pressure keeps building until the wall leans, bulges or cracks.
That’s why drainage behind the wall matters so much. A well-built wall has a compacted base below it, free-draining gravel behind it and a way for water to escape instead of collecting against the back of the wall. Central Indiana’s heavy clay soil holds water, and our freeze-thaw winters make wet soil expand and contract. Both make drainage even more important here.
If water is already a problem on your property, like soggy spots, runoff from a neighbor or downspouts dumping against the house, it’s smart to deal with it at the same time. Our lawn drainage solutions work, from French drains to grading, often goes hand in hand with a new wall.
Signs an Existing Wall Needs Attention
Older walls don’t always need to come out. Many can be repaired. Watch for these signs:
- The wall is leaning forward or bulging in the middle.
- Blocks or stones have shifted, cracked or fallen out.
- Soil is washing out through gaps or from under the wall.
- Water pools at the base, or the ground behind the wall stays soggy.
- Caps are loose or missing.
Catching problems early usually means a smaller repair. A wall that has been leaning for years may need to be rebuilt with proper drainage.
Retaining Wall Height and Permits
Short garden walls are a different project from tall walls that hold back a lot of soil. Taller walls carry more load, and depending on the height and where the wall sits, they may need engineering or a permit. Rules vary by city and town, so check with your local building department before you plan a tall wall. If you live in a neighborhood with an HOA, check with them too, since many have their own guidelines for walls and hardscapes.
Height also changes the design. Sometimes two shorter terraced walls with a planting bed between them work better than one tall wall, and they can look better too.
Retaining Wall Cost: What Affects It
Every wall is priced on its own, and we’ll give you a real number with a free quote. The main things that affect the cost of a retaining wall are:
- Length and height. Taller walls need more material and a deeper base.
- The type of wall: block, natural stone or boulder.
- Site access. Getting material and equipment into a backyard can take extra work.
- Drainage needs behind and around the wall.
- Extras like steps, caps, curves or built-in lighting.
Financing is available if you’d like to spread out the cost.
Retaining Wall Ideas to Consider
- Terrace a sloped backyard into two or three flat levels.
- Build a low seat wall around a patio or fire pit.
- Raise planting beds so flowers and shrubs sit at eye level.
- Line a driveway or walkway on a hillside.
- Add low-voltage lights under the wall caps for a soft glow at night.
A wall works best when it’s part of a bigger plan for the yard. If you’re also thinking about a patio, plantings or lighting, it helps to start with landscape design so the wall fits everything around it.